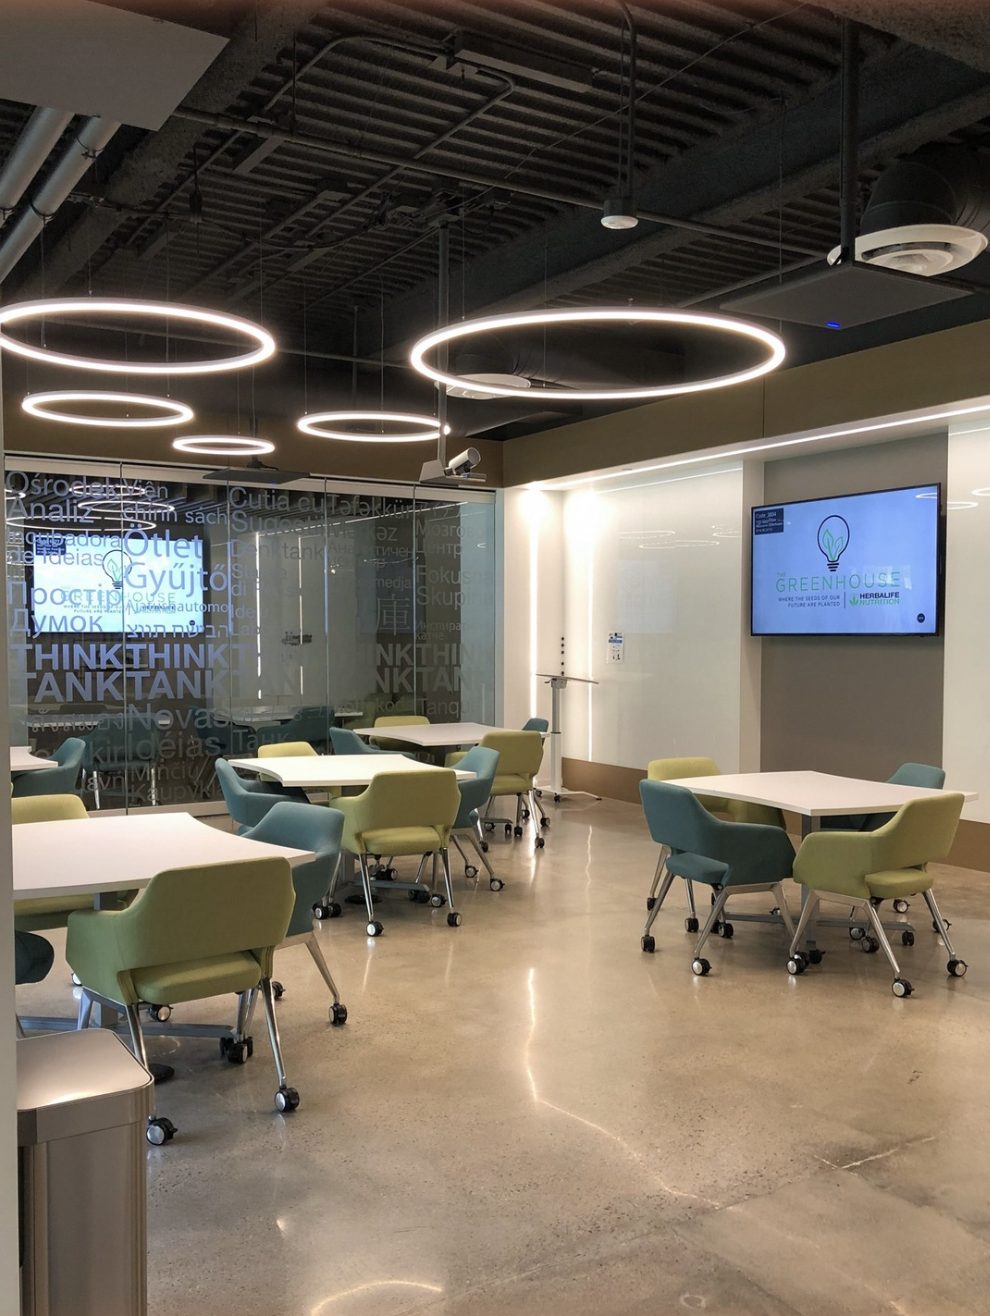
Senior commercial interior designer and space planner.
Space planner, not a decorator
Full AutoCAD construction document packages. Coordinates directly with architects, GCs and vendors. Also fluent in Revit and SketchUp.
Amenity and leasing-office specialist
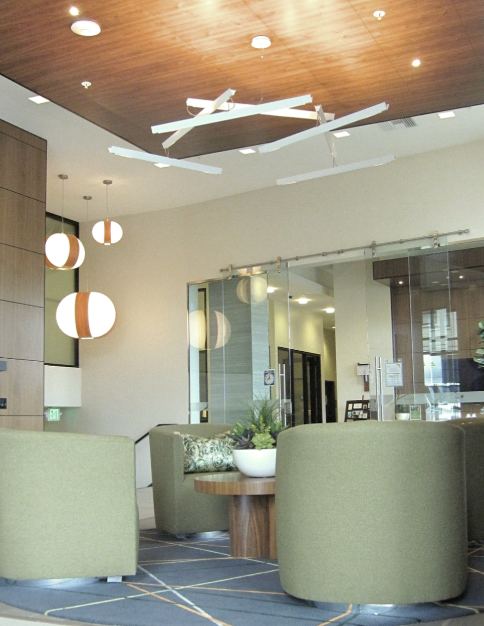

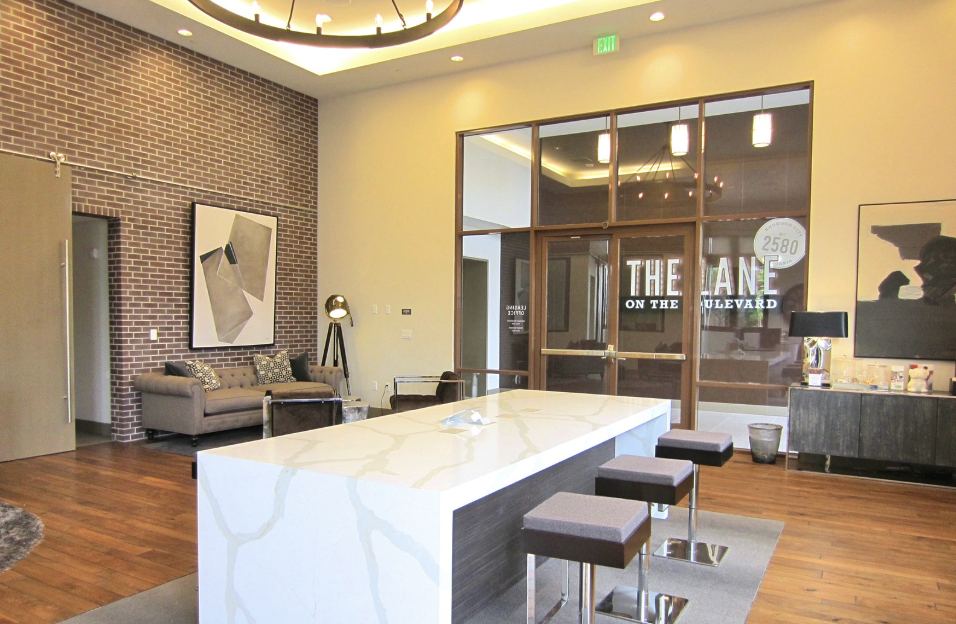
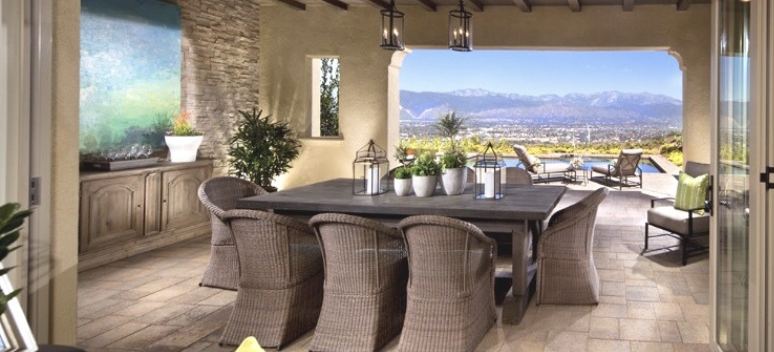
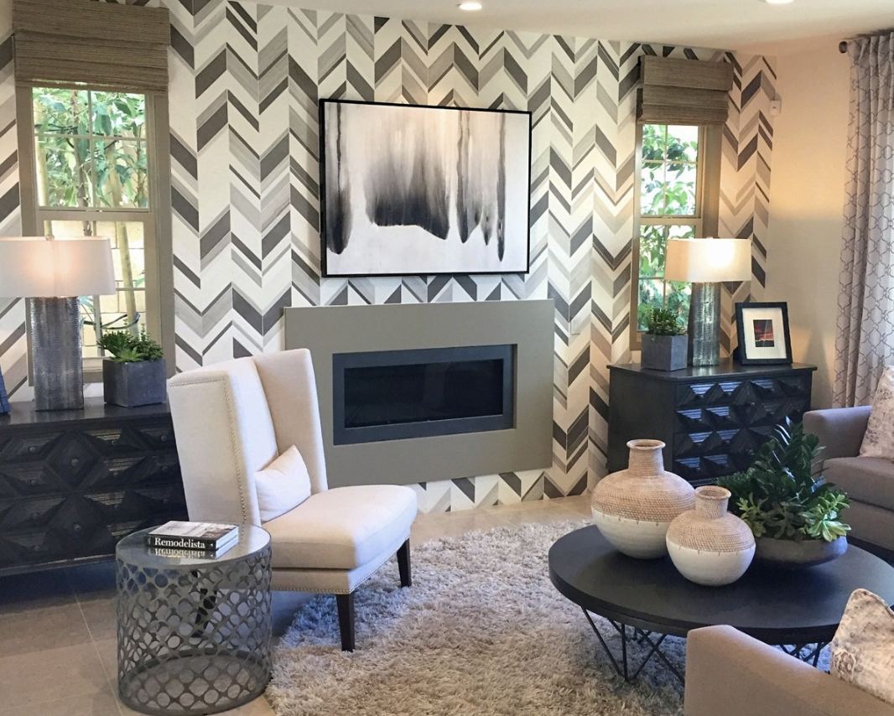
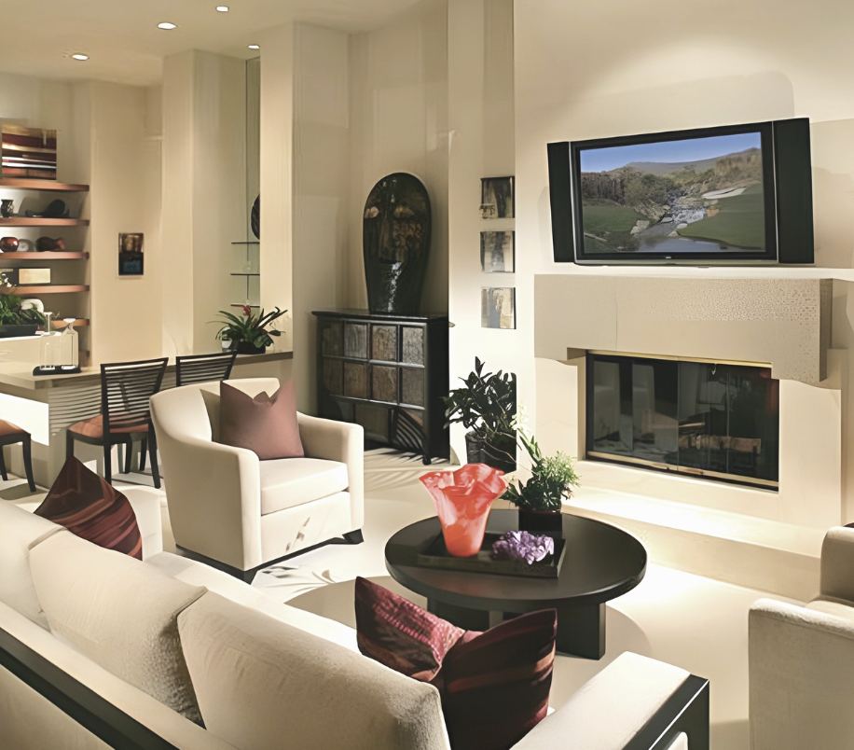
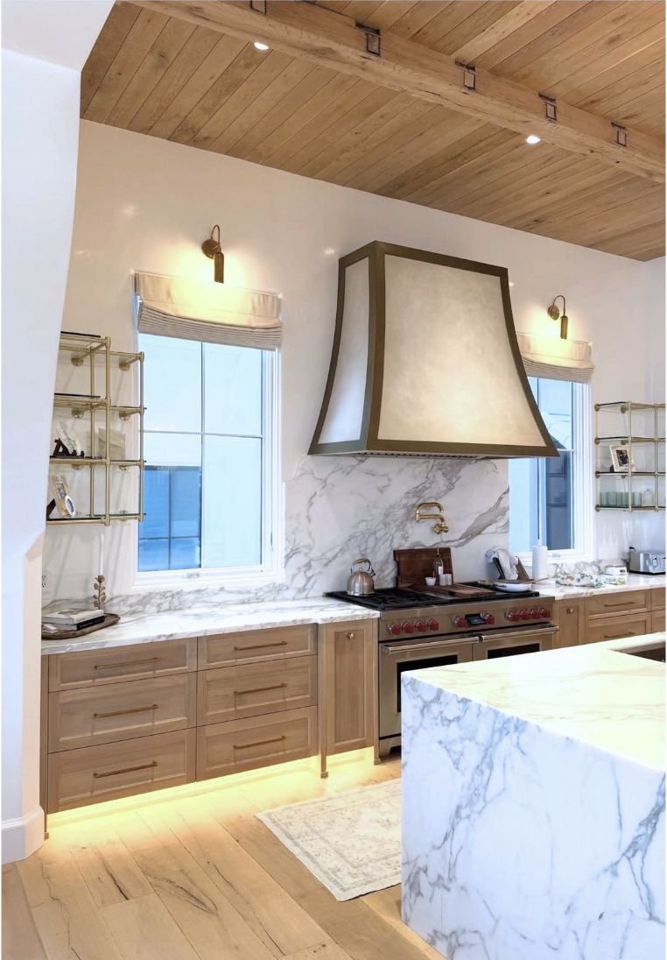
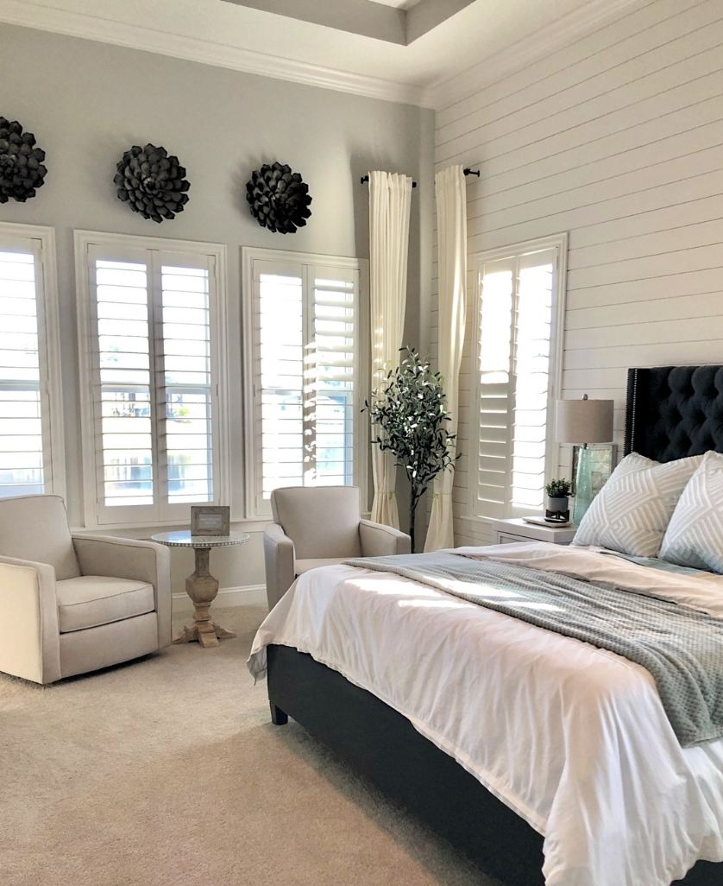
Clubhouses, lounges, leasing centers and model-home merchandising designed to lease units, not just look good.
IKEA corporate alumni
Traffic flow, merchandising and space functionality engineered into every floor plan.
Autonomous 1099
100% remote, no supervision required. Budgets from $250K to $20M+, on time and on budget. MBA, Project Management.
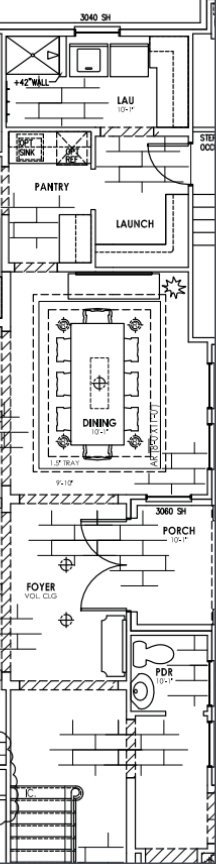
Amenity, leasing and model-home interiors.
Built for developer teams
Autonomous 1099, no supervision required. Works a night and weekend production cycle: send scope by end of day Eastern, wake up to drawings ready to go. Mornings ET open for live calls. Connects within 24 hours.
Two more senior commercial designers, ready now.
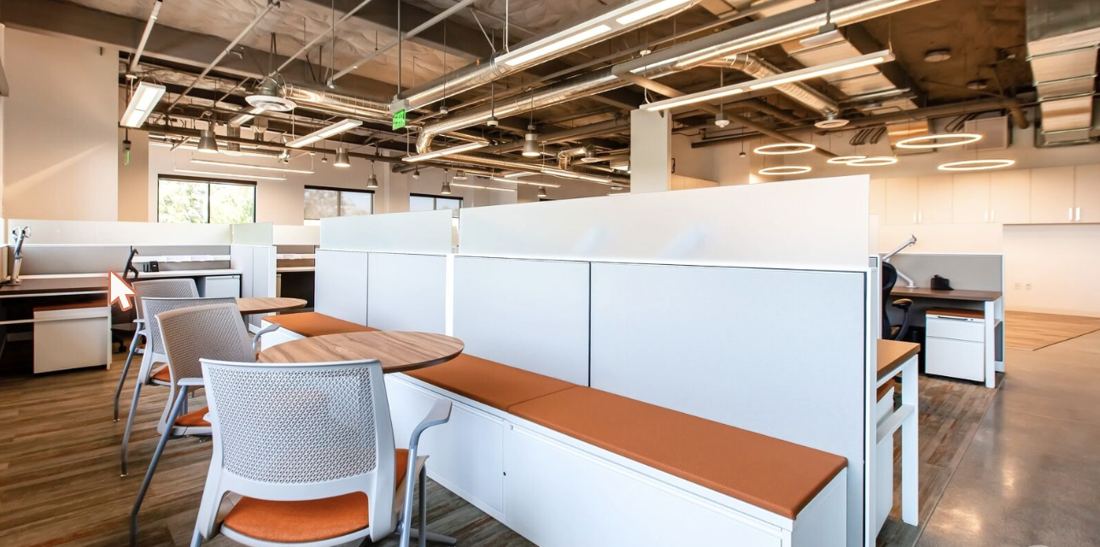
NCIDQ-certified commercial and workplace designer
20+ years across corporate workplace, government and secure (SCIF), healthcare, higher-ed and dealership. Space planning, FF&E specification, construction and installation drawings, and brand standards. AutoCAD, CET, 2020, CAP 20/20.
Multifamily repositioning and hospitality designer, Master's
Repositioned 80+ communities, 22,000+ units across 16 states: leasing offices, clubhouses, fitness and business centers, and amenity areas. CD sets, FF&E procurement, custom millwork, contractor coordination. Revit, Adobe, 3D/VR.
Looking for something other than design?
Executive and specialized search across 10 industries, AI and data science bench, fractional leadership, and more. Explore the full firm.
Back to loomhaven.com →